
BEDS1
BATHS1 full
SQUARE FEET814
MLS#2833713
STATUSActive
PROPERTY TYPEResidential - Condominium
SUBDIVISIONChateau Nouveau Condo
Property Description
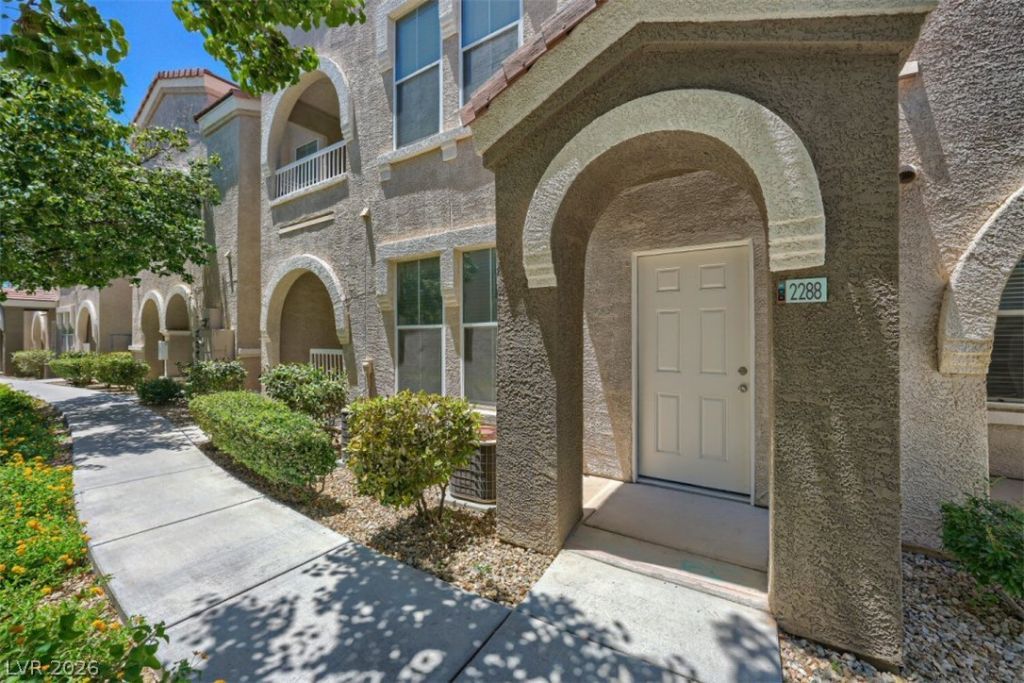
**Upgraded Condominium in the SOUTHWEST Near the 215 & Flamingo, in Well Maintained Private Gated Community. **NEW Paint Throughout! **NEW Carpet! **NEW Hardware! **Beautiful Natural Wood Flooring Laminate in Living Room and Kitchen. **NEW Ceiling Fans and Lighting Fixtures! **Exterior Door off Great Room Leads to Private Balcony. **Open Kitchen with Stainless Steel Appliances, Granite Counters and Modern Track Lighting! **Spacious Carpeted Bedroom with Large Walk-In Closet and Ceiling Fan/Light. **Separate Laundry Room with Extra Storage. **Resort Style Community with Parklike Atmosphere, Picnic Tables, BBQs, Exercise Facilities, Pools/Spa and Waterfall. **Downstairs Entry Door, to Upstairs Unit for Increased Privacy! **This Gorgeous Condo Won't Last!
Property Features
Property Type: Residential - Condominium
Cooling: Central Air, Electric
Heating: Central, Gas
Home Style: Two Story
Lot Size: 0.02 Acres
Roof Type: Pitched, Tile
Stories: 2.0
Taxes: $927
Year Built: 2003
Amenities
Ceiling Fan(s)
Window Treatments
Balcony
Patio
Feature Descriptions
Appliances: Dryer, Dishwasher, Disposal, Gas Range, Microwave, Washer
Association Amenities: Clubhouse, Fitness Center, Gated, Pool, Spa/Hot Tub
Community Features: Pool
Exterior: Frame, Stucco
Fencimg: None
Flooring: Carpet, Laminate, Tile
HOA Fee: 255/ Monthly
Hot Tub: Yes
Laundry: Gas Dryer Hookup, Laundry Closet
Lot: Landscaped, Rocks, Zero Lot Line
Parcel#: 163-19-314-037
Parking: Assigned, Covered, Detached Carport, Guest
Parking Notes: Assigned, Covered, Detached Carport, Guest
Patio/Porch: Balcony, Patio
Pool: Association, Community
Sewer: Public Sewer
Swimming Pool: Yes
Utilities: Cable Available, Underground Utilities
Water: Public
Window: Blinds, Double Pane Windows, Window Treatments
Room Sizes
Primary Bedroom: 12 X 11
Dining Room: 10 X 8
Great Room: 20 X 14
Local Schools
High School: Durango
Middle School: Fertitta Frank & Victoria
Elementary School: Goolsby, Judy & John,Goolsby, Judy & Joh
Listed By / Shown By
Listed By
Agency Name: Love Las Vegas Realty
Agency Contact: 702-496-7653
Agent Name: Anthony DeVries

Shown By
Agent Name: Lisa Beckes
Agent Phone: (702) 435-4900
Agency Title: Wardley Real Estate

Estimate Your Payment
Estimated Payment
$ 1,059.32 per month $912.39 Principal & Interest $77.25 Property Tax $69.68 Homeowner's InsuranceChange Payment Information
"GLVAR MLS deems information realiable but not guaranteed."
Listing data compilation and photo(s) © 2026 Greater Las Vegas Association of REALTORS® MLS , All Rights Reserved.
Privacy Policy / DMCA Notice / ADA Accessibility


This site is hosted, designed and copyright
© 1994 - 2026 by
Delta Media Group, Inc. -- Patent Pending --
Agent License Information: S.0202137
10001 Peace Way , Unit 2288 | MLS# 2833713
This condo located at 10001 Peace Way , Unit 2288, Las Vegas, NV 89147 is currently listed for sale with an asking price of $238,888. This property was built in 2003 and has 1 bedrooms and 1 full baths with 814 sq. ft. Peace Way , Unit 2288 is located in the Chateau Nouveau Condo subdivision. Search Chateau Nouveau Condo real estate on lisabeckes.wardleyre.com today.