
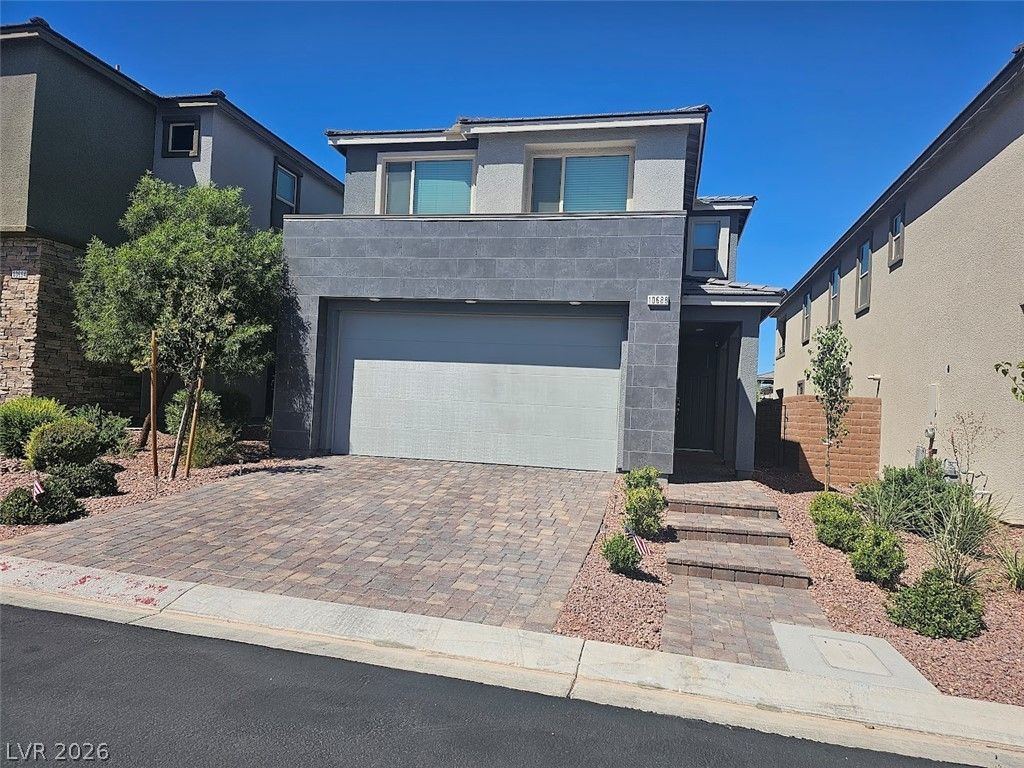
BEDS4
BATHS3 full
SQUARE FEET2,087
MLS#2823105
STATUSActive
PROPERTY TYPERental - Single Family
SUBDIVISIONStonegate
Property Description
Furnished gated beautiful home in the highly desirable Stonegate Community in Summerlin. This 4-bedroom modern, simple, and inviting residence includes a convenient downstairs guest suite with bedroom and bath. The chef-inspired kitchen showcases a spacious island, sleek quartz countertops, a pantry, a cooktop, and a double oven—perfect for both everyday living and entertaining. Upstairs, you’ll find a loft, three additional bedrooms and laundry, with the serene primary retreat located at the rear for privacy. The backyard offers a low-maintenance lifestyle with a covered patio and artificial turf. Additional highlights include a 2-car garage, water softener, extra storage closets and south facing. The Stonegate community provides a peaceful neighborhood atmosphere including a park. Sorry, no pets.
Property Features
Property Type: Rental - Single Family
Cooling: Central Air, Electric,2 Units
Garage: 2
Heating: Central, Gas
Home Style: Two Story
Lot Size: 0.08 Acres
Roof Type: Tile
Stories: 2.0
Year Built: 2021
Amenities
Bathroom on Main Level
Bedroom on Main Level
Three Quarter Bath on Main Level
Window Treatments
Feature Descriptions
Appliances: Built-In Gas Oven, Dryer, Dishwasher, Electric Cooktop, Disposal, Microwave, Refrigerator, Water Softener, Washer/Dryer, Washer/DryerAllInOne, Washer
Association Amenities: Gated, Park
Days on Site: 31
Exterior: Frame, Stucco
Fencimg: Block, Back Yard
Flooring: Carpet, Ceramic Tile
Laundry: Gas Dryer Hookup, Upper Level
Parcel#: 164-13-415-068
Parking: Garage, Private
Parking Notes: Garage, Private
Utilities: Cable Available
Window: Blinds, Window Treatments
Room Sizes
Bedroom 2: 11 X 11
Bedroom 3: 11 X 11
Bedroom 4: 11 X 11
Primary Bedroom: 18 X 18
Local Schools
High School: Durango
Middle School: Fertitta Frank & Victoria
Elementary School: Abston, Sandra B,Abston, Sandra B
Listed By / Shown By
Listed By
Agency Name: BHHS Nevada Properties
Agency Contact: (702) 338-5382
Agent Name: Suzanne M. Burnett

Shown By
Agent Name: Lisa Beckes
Agent Phone: (702) 435-4900
Agency Title: Wardley Real Estate

"GLVAR MLS deems information realiable but not guaranteed."
Listing data compilation and photo(s) © 2026 Greater Las Vegas Association of REALTORS® MLS , All Rights Reserved.
Privacy Policy / DMCA Notice / ADA Accessibility


This site is hosted, designed and copyright
© 1994 - 2026 by
Delta Media Group, Inc. -- Patent Pending --
Agent License Information: S.0202137
10688 Silver Pond Avenue | MLS# 2823105
This property located at 10688 Silver Pond Avenue, Las Vegas, NV 89135 is currently listed for rent with an asking price of $2,850 / Monthly. Search Las Vegas real estate on lisabeckes.wardleyre.com today.