
BEDS3
BATHS2 full 1 partial
SQUARE FEET2,467
MLS#2800577
STATUSActive
PROPERTY TYPERental - Single Family
SUBDIVISIONTuscany Parcel 6A Amd
Property Description
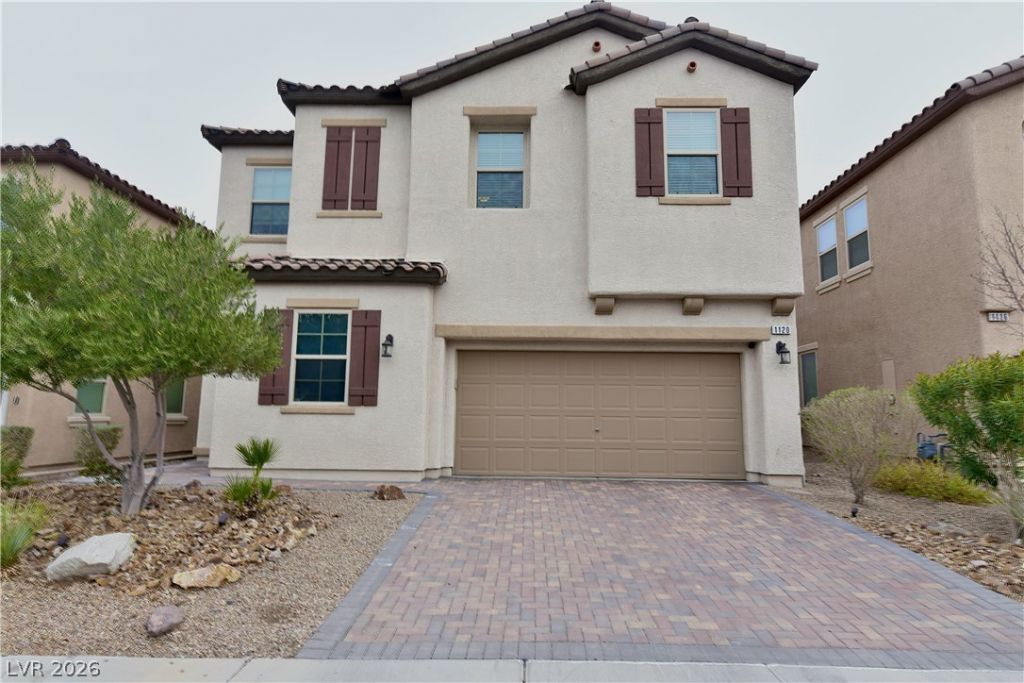
Welcome to this stunning home located in the highly sought-after Tuscany Village, a prestigious guard-gated golf course community. Enjoy spectacular mountain views and added privacy with no rear neighbors.This well-appointed home features a gourmet kitchen complete with quartz countertops, a marble backsplash, stainless steel appliances, a walk-in pantry, and convenient pull-out shelving. The spacious floor plan offers three bedrooms, a large loft, and a downstairs office, providing plenty of room for work and relaxation.The primary suite boasts a generous walk-in closet and a luxurious en-suite bathroom with dual vanities, a separate water closet, a walk-in shower, and a relaxing soaking tub.Step outside to a beautifully maintained backyard featuring low-maintenance artificial turf and a covered patio, perfect for entertaining guests or enjoying the serene surroundings.Experience resort-style living in one of Henderson's most desirable communities!
Property Features
Property Type: Rental - Single Family
Cooling: Central Air, Electric
Fireplaces: 1
Garage: 2 car attached
Heating: Central, Gas
Home Style: Two Story
Lot Size: 0.10 Acres
Roof Type: Tile
Stories: 2.0
Year Built: 2015
Amenities
Ceiling Fan(s)
Window Treatments
Feature Descriptions
Appliances: Dryer, Dishwasher, Gas Cooktop, Disposal, Microwave, Refrigerator, Washer/Dryer, Washer/DryerAllInOne, Washer
Association Amenities: Basketball Court, Clubhouse, Fitness Center, Golf Course, Gated, Playground, Pool, Recreation Room, Guard, Spa/Hot Tub, Security
Community Features: Pool
Days on Site: 6
Exterior: Frame, Stucco
Fencimg: Block, Back Yard
Fireplace: Family Room, Gas
Flooring: Carpet, Hardwood
Hot Tub: Yes
Laundry: Gas Dryer Hookup, Main Level, Laundry Room
Parcel#: 160-32-115-064
Parking: Attached, Garage, Garage Door Opener, Inside Entrance, Private
Parking Notes: Attached, Garage, Garage Door Opener, Inside Entrance
Pets Allowed: Yes
Pool: Community
Swimming Pool: Yes
Utilities: Cable Available
Window: Blinds
Room Sizes
Great Room: 20 X 15
Loft: 19 X 15
Den: 13 X 10
Bedroom 3: 13 X 10
Bedroom 2: 12 X 10
Primary Bedroom: 19 X 13
Local Schools
High School: Basic Academy
Middle School: Brown B. Mahlon
Elementary School: Josh, Stevens,Josh, Stevens
Listed By / Shown By
Listed By
Agency Name: Orange Realty Group LLC
Agency Contact: 702-617-0000
Agent Name: Jason Mattson

Shown By
Agent Name: Lisa Beckes
Agent Phone: (702) 435-4900
Agency Title: Wardley Real Estate

"GLVAR MLS deems information realiable but not guaranteed."
Listing data compilation and photo(s) © 2026 Greater Las Vegas Association of REALTORS® MLS , All Rights Reserved.
Privacy Policy / DMCA Notice / ADA Accessibility


This site is hosted, designed and copyright
© 1994 - 2026 by
Delta Media Group, Inc. -- Patent Pending --
Agent License Information: S.0202137
1120 Strada Cristallo | MLS# 2800577
This property located at 1120 Strada Cristallo, Henderson, NV 89011 is currently listed for rent with an asking price of $2,495 / Monthly. Search Henderson real estate on lisabeckes.wardleyre.com today.