
BEDS3
BATHS2 full
SQUARE FEET1,238
MLS#2801662
STATUSActive
PROPERTY TYPEResidential - Single Family
SUBDIVISIONMetropolitans Colony Grant
Property Description
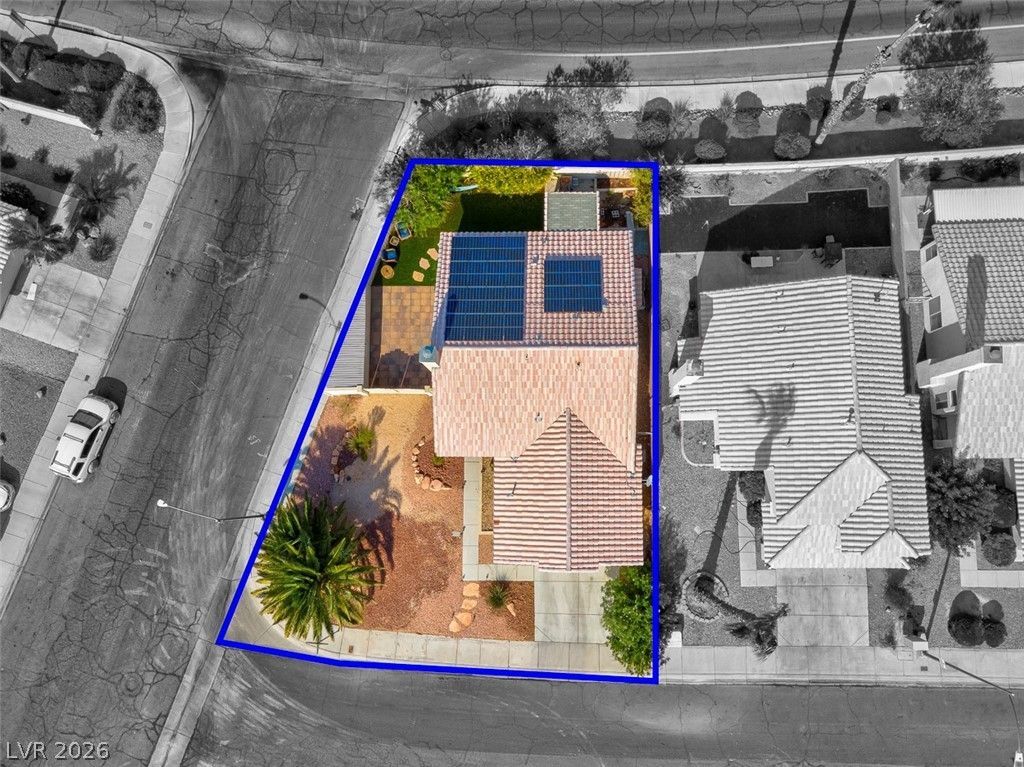
Stylish Single-Story Home on a large Corner Lot with Solar Panels. Located in a cul-de-sac, with 3-bed and 2-bath, with an open-concept layout with high ceilings and plenty of natural light. The living area with a fireplace, connects to the dining space and kitchen. Move-in ready home with modern touches, thoughtful upgrades throughout and custom shutters. Primary suite with backyard access, a walk-in closet, and a remodeled en-suite bathroom with dual vanities and a custom tile shower. New Water heater installed in 2026. Low-maintenance desert landscaping front yard and a private backyard with artificial grass and a covered patio. An exterior built-in storage unit provides additional utility space. The 2-car garage includes attic access with a built-in ladder, garage opener installed in 2021 and a water softener system that was installed in 2022. Recently installed a new washer and dryer and a new dishwasher. An 8.14 kW solar panel system was installed in early 2023. Near shopping, dining, schools, and with easy access to I-95.
Property Features
Property Type: Residential - Single Family
Cooling: Central Air, Electric
Fireplaces: 1
Garage: 2 car attached
Heating: Central, Gas
Home Style: One Story
Lot Size: 0.13 Acres
Roof Type: Tile
Stories: 1.0
Taxes: $1,336
Year Built: 1993
Amenities
Bedroom on Main Level
Ceiling Fan(s)
Primary Downstairs
Window Treatments
Porch
Patio
Private Yard
Shed
Feature Descriptions
Appliances: Built-In Gas Oven, Dryer, Dishwasher, Disposal, Gas Water Heater, Microwave, Refrigerator, Water Softener Owned, Washer
Association Amenities: Basketball Court, Clubhouse, Fitness Center, Barbecue, Park, Pool, Recreation Room, Spa/Hot Tub, Tennis Court(s)
Community Features: Pool
Exterior: Block, Stucco
Fencimg: Block, Back Yard
Fireplace: Gas, Glass Doors, Living Room
Flooring: Laminate, Tile
HOA Fee: 120/ Monthly
Hot Tub: Yes
Laundry: Electric Dryer Hookup, Gas Dryer Hookup, Main Level
Lot: Desert Landscaping, Landscaped, Trees, < 1/4 Acre
Parcel#: 138-14-310-078
Parking: Attached, Epoxy Flooring, Finished Garage, Garage, Garage Door Opener, Private, Storage
Parking Notes: Attached, Epoxy Flooring, Finished Garage, Garage, Gar
Patio/Porch: Covered, Patio, Porch
Pool: Community
Sewer: Public Sewer
Swimming Pool: Yes
Utilities: Cable Available
Water: Public
Window: Plantation Shutters
Room Sizes
Kitchen: 10 X 8
Living Room: 16 X 31
Bedroom 3: 12 X 10
Bedroom 2: 10 X 10
Primary Bedroom: 16 X 13
Local Schools
High School: Cimarron-Memorial
Middle School: Brinley J. Harold
Elementary School: Bunker, Berkeley L.,Bunker, Berkeley L.
Listed By / Shown By
Listed By
Agency Name: eXp Realty
Agency Contact: (323) 994-9346
Agent Name: Luana King

Shown By
Agent Name: Lisa Beckes
Agent Phone: (702) 435-4900
Agency Title: Wardley Real Estate

Estimate Your Payment
Estimated Payment
$ 1,751.62 per month $1,523.91 Principal & Interest $111.33 Property Tax $116.38 Homeowner's InsuranceChange Payment Information
"GLVAR MLS deems information realiable but not guaranteed."
Listing data compilation and photo(s) © 2026 Greater Las Vegas Association of REALTORS® MLS , All Rights Reserved.
Privacy Policy / DMCA Notice / ADA Accessibility


This site is hosted, designed and copyright
© 1994 - 2026 by
Delta Media Group, Inc. -- Patent Pending --
Agent License Information: S.0202137
2748 Chokeberry Court | MLS# 2801662
This single family home located at 2748 Chokeberry Court , Las Vegas, NV 89108 is currently listed for sale with an asking price of $399,000. This property was built in 1993 and has 3 bedrooms and 2 full baths with 1238 sq. ft. Chokeberry Court is located in the Metropolitans Colony Grant subdivision. Search Metropolitans Colony Grant real estate on lisabeckes.wardleyre.com today.