
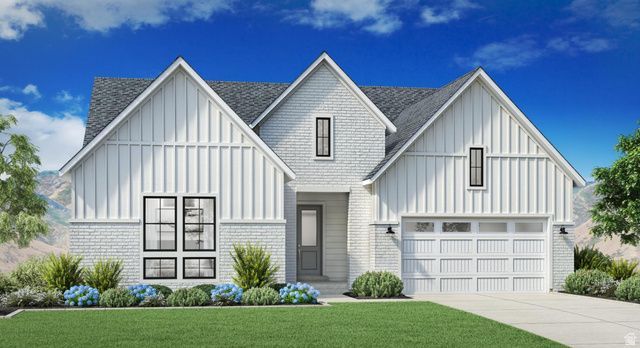
BEDS6
BATHS4 full 1 partial
SQUARE FEET3,933
MLS#2174209
STATUSActive
PROPERTY TYPEResidential - Single Family
SUBDIVISIONTOLL BROTHERS WILDFLOWER
SCHOOLAlpine
Property Description
Stylish contemporary family living. The Chelser's inviting covered entry and foyer open immediately into the bright great room and kitchen, revealing views of the casual dining area, and desirable luxury outdoor living space beyond. The well-designed kitchen is equipped with a large center island, plenty of counter and cabinet space, and sizable walk-in pantry. The marvelous primary bedroom suite is complete with a walk-in closet and deluxe primary bath with dual-sink vanity, luxe glass-enclosed shower, and private water closet. Secondary bedrooms feature ample closets and shared Jack-and-Jill bath. Additional highlights include a convenient powder room, centrally located laundry room, and additional storage throughout. Estimated completion end of December If you purchase before mid-September, there's still time to personalize your home by selecting some of your own design options! It's a great opportunity to add your personal style and make the home feel uniquely yours before construction progresses too far.
Property Features
Property Type: Residential - Single Family
Basement: Full
Basement: Yes
Cooling: Central Air
Fireplaces: 1
Garage: 3
Heating: >= 95% efficiency
Home Style: Stories: 2
Lot Size: 0.37 Acres
Stories: 2.0
Taxes: $1
Year Built: 2026
Amenities
Sliding Glass Doors
Feature Descriptions
Association Amenities: Picnic Area, Playground
Days on Site: 1
Exterior: Stone, Cement Siding
Flooring: Carpet, Tile
HOA Fee: 100/ Monthly
Lot: Sprinkler: Auto-Part
Lot Dimensions: 0.0x0.0x0.0
Parcel#: 69-064-2013
Sewer: Sewer: Connected
Topography: Sprinkler: Auto-Part
Utilities: Natural Gas Connected, Electricity Connected, Sewer Connected, Water Connected
Water: Culinary, Secondary
Window: None
Local Schools
High School: Westlake
Middle School: Vista Heights Middle School
Elementary School: Harvest
School District: Alpine
Listed By / Shown By
Listed By
Agency Name: Toll Brothers Real Estate, Inc.
Agency Phone: 385-238-1802
Shown By
Agent Name: Lisa Beckes
Agent Phone: (702) 435-4900
Agency Title: Wardley Real Estate

Estimate Your Payment
Estimated Payment
$ 4,111.07 per month $3,819.32 Principal & Interest $0.08 Property Tax $291.67 Homeowner's InsuranceChange Payment Information
Privacy Policy / DMCA Notice / ADA Accessibility


This site is hosted, designed and copyright
© 1994 - 2026 by
Delta Media Group, Inc. -- Patent Pending --
Agent License Information: S.0202137
2769 N Salvia Dr , Unit 2013 | MLS# 2174209
This single family home located at 2769 N Salvia Dr , Unit 2013, Saratoga Springs, UT 84045 is currently listed for sale with an asking price of $1,000,000. This property was built in 2026 and has 6 bedrooms and 4 full and 1 partial baths with 3933 sq. ft. N Salvia Dr , Unit 2013 is located in the TOLL BROTHERS WILDFLOWER subdivision within the Alpine school district. Search TOLL BROTHERS WILDFLOWER real estate on lisabeckes.wardleyre.com today.