
BEDS6
BATHS4 full 1 partial
SQUARE FEET4,421
MLS#2174210
STATUSActive
PROPERTY TYPEResidential - Single Family
SUBDIVISIONTOLL BROTHERS WILDFLOWER
SCHOOLAlpine
Property Description
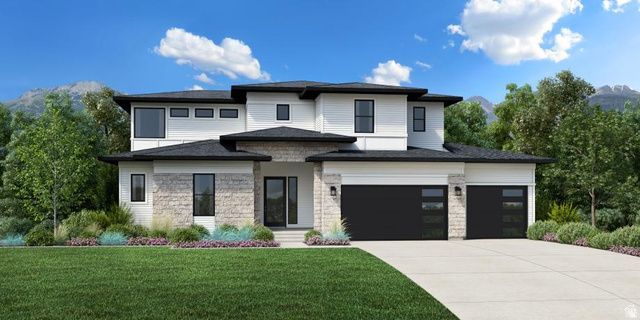
Welcome to the Porter. As you enter into a two-story foyer that opens to a spacious great room, dining area, and covered outdoor living space. The gourmet kitchen features a large center island, abundant cabinet and counter space, and an oversized walk-in pantry. The elegant primary suite offers a massive walk-in closet and , a separate shower and soaking tub. A convenient main-floor guest bedroom includes its own private bath, while upstairs, a generous loft connects spacious secondary bedrooms with walk-in closets. The finished basement adds exceptional living space with two additional bedrooms, a full bath, a large recreation area, and a kitchenette with refrigerator rough-in-perfect for entertaining or multi-generational living. Additional highlights include an upgraded stair rail that enhances the dramatic foyer, an added exterior door for improved accessibility, a centrally located laundry room, abundant storage throughout, and a spacious 4-car tandem garage. Estimated completion end of December
Property Features
Property Type: Residential - Single Family
Basement: Yes
Basement: Full
Cooling: Central Air
Fireplaces: 1
Garage: 4
Heating: >= 95% efficiency
Home Style: Stories: 2
Lot Size: 0.33 Acres
Roof Type: Asphalt
Stories: 3.0
Taxes: $1
Year Built: 2026
Amenities
Bath: Primary
Closet: Walk-In
Oven: Gas
Patio: Covered
Sliding Glass Doors
Feature Descriptions
Association Amenities: Biking Trails, Picnic Area, Playground
Days on Site: 1
Exterior: Brick, Stone
Flooring: Carpet, Tile
HOA Fee: 100/ Monthly
Lot: Sidewalks, Sprinkler: Auto-Part
Lot Dimensions: 0.0x0.0x0.0
Parcel#: 69-064-2014
Patio/Porch: Covered
Sewer: Sewer: Connected
Topography: Sidewalks, Sprinkler: Auto-Part
Utilities: Natural Gas Connected, Electricity Connected, Sewer Connected, Water Connected
Water: Culinary, Secondary
Window: None
Local Schools
High School: Westlake
Middle School: Vista Heights Middle School
Elementary School: Harvest
School District: Alpine
Listed By / Shown By
Listed By
Agency Name: Toll Brothers Real Estate, Inc.
Agency Phone: 385-238-1802
Shown By
Agent Name: Lisa Beckes
Agent Phone: (702) 435-4900
Agency Title: Wardley Real Estate

Estimate Your Payment
Estimated Payment
$ 4,892.16 per month $4,544.99 Principal & Interest $0.08 Property Tax $347.08 Homeowner's InsuranceChange Payment Information
Privacy Policy / DMCA Notice / ADA Accessibility


This site is hosted, designed and copyright
© 1994 - 2026 by
Delta Media Group, Inc. -- Patent Pending --
Agent License Information: S.0202137
2781 N Salvia Dr , Unit 2014 | MLS# 2174210
This single family home located at 2781 N Salvia Dr , Unit 2014, Saratoga Springs, UT 84045 is currently listed for sale with an asking price of $1,190,000. This property was built in 2026 and has 6 bedrooms and 4 full and 1 partial baths with 4421 sq. ft. N Salvia Dr , Unit 2014 is located in the TOLL BROTHERS WILDFLOWER subdivision within the Alpine school district. Search TOLL BROTHERS WILDFLOWER real estate on lisabeckes.wardleyre.com today.