
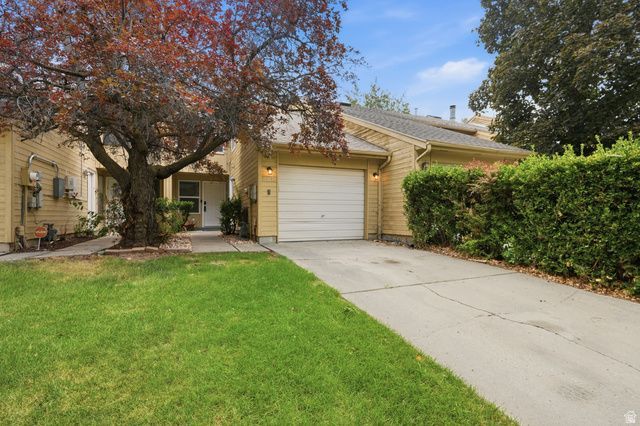
BEDS2
BATHS1 full 1 partial
SQUARE FEET1,128
MLS#2174846
STATUSActive
PROPERTY TYPEResidential - Townhouse
SUBDIVISIONWESTCOVE
SCHOOLGranite
Property Description
Welcome home to this meticulously maintained townhome, thoughtfully laid out to make the most of every square foot. 2026 updates with new flooring throughout, lighting, bathroom fixtures and tile, double pain windows, garage door opener, furnace, A/C, thermostat, kitchen sink, cabinets, appliances and countertops, carpet fresh paint throughout creating a pristine, move-in ready space. The primary suite features a walk-in closet plus and additional storage area, providing plenty of room for organization. In the kitchen you'll find a walk-in pantry with abundant storage, making meal prep and everyday living a breeze. The dining area opens directly to a patio and spacious backyard with new fencing which is connected to a community open space via the back gate.
Property Features
Property Type: Residential - Townhouse
Basement: None
Cooling: Central Air
Fenced: Yes
Fireplaces: 1
Garage: 1
Heating: Gas: Central
Home Style: Townhouse; Row-mid
Lot Size: 0.06 Acres
Roof Type: Asphalt
Stories: 2.0
Taxes: $1,936
Year Built: 1985
Amenities
Closet: Walk-In
Disposal
Floor Drains
Range/Oven: Free Stdng.
Double Pane Windows
Entry (Foyer)
Lighting
Skylights
Sliding Glass Doors
Patio: Open
Feature Descriptions
Appliances: Dryer, Microwave, Refrigerator, Washer
Association Amenities: RV Parking, Pets Permitted, Picnic Area, Sewer Paid, Snow Removal, Water
Exclusions: Video Door Bell(s), Video Camera(s)
Flooring: Carpet, Laminate, Tile
HOA Fee: 200/ Monthly
Laundry: Electric Dryer Hookup
Lot: Curb & Gutter, Fenced: Full, Sidewalks, Sprinkler: Auto-Part
Lot Dimensions: 0.0x0.0x0.0
Other Equipment: Window Coverings
Parcel#: 21-04-352-006
Patio/Porch: Patio: Open
Sewer: Sewer: Connected
Topography: Curb & Gutter, Fenced: Full, Sidewalks, Sprinkler: Auto-Part
Utilities: Natural Gas Connected, Electricity Connected, Sewer Connected, Water Connected
Water: Culinary
Window: Blinds
Local Schools
High School: Taylorsville
Middle School: Valley
Elementary School: Truman
School District: Granite
Listed By / Shown By
Listed By
Agency Name: K Real Estate
Agency Phone: 801-641-1571
Shown By
Agent Name: Lisa Beckes
Agent Phone: (702) 435-4900
Agency Title: Wardley Real Estate

Estimate Your Payment
Estimated Payment
$ 1,559.07 per month $1,298.57 Principal & Interest $161.33 Property Tax $99.17 Homeowner's InsuranceChange Payment Information
Privacy Policy / DMCA Notice / ADA Accessibility


This site is hosted, designed and copyright
© 1994 - 2026 by
Delta Media Group, Inc. -- Patent Pending --
Agent License Information: S.0202137
3103 W Westcove Dr S | MLS# 2174846
This townhouse located at 3103 W Westcove Dr S, West Valley City, UT 84119 is currently listed for sale with an asking price of $340,000. This property was built in 1985 and has 2 bedrooms and 1 full and 1 partial baths with 1128 sq. ft. W Westcove Dr S is located in the WESTCOVE subdivision within the Granite school district. Search WESTCOVE real estate on lisabeckes.wardleyre.com today.