
BEDS1
BATHS1 full
SQUARE FEET697
MLS#2800836
STATUSActive
PROPERTY TYPERental - Condominium
SUBDIVISIONParadise Village 1013- Amd
Property Description
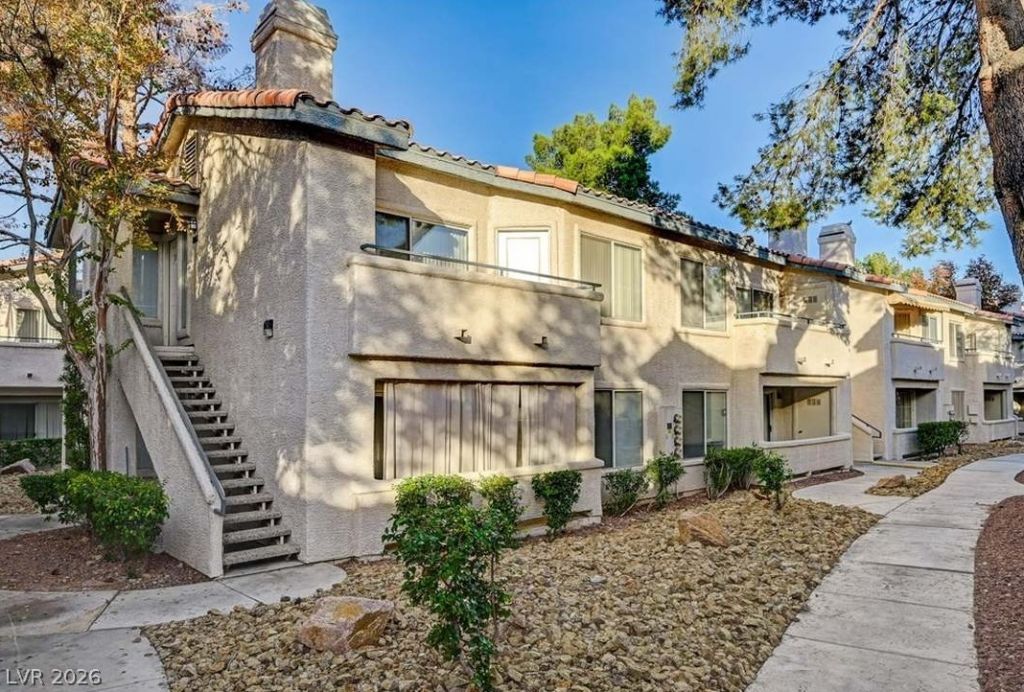
Take a look at this cozy 1-bedroom, 1-bathroom first-floor unit featuring an open-concept living room with a cozy fireplace and a private balcony. The home offers tile flooring throughout and includes all kitchen appliances. The spacious kitchen provides plenty of cabinet space to meet all your storage needs.Enjoy the community amenities, including a sparkling Pool, relaxing Spa, BBQ area, and Clubhouse. Conveniently located just minutes from shopping centers, schools, restaurants, and only a few blocks from UNLV, this home offers both comfort and convenience in a prime Las Vegas location.
Property Features
Property Type: Rental - Condominium
Cooling: Central Air, Electric
Fireplaces: 1
Heating: Central, Gas
Home Style: Two Story
Roof Type: Tile
Stories: 2.0
Year Built: 1996
Amenities
Bedroom on Main Level
Ceiling Fan(s)
Window Treatments
Feature Descriptions
Appliances: Dryer, Dishwasher, Gas Cooktop, Disposal, Microwave, Refrigerator, Washer/Dryer, Washer/DryerAllInOne, Washer
Association Amenities: Clubhouse, Gated, Barbecue, Pool, Spa/Hot Tub
Community Features: Pool
Days on Site: 4
Exterior: Frame, Stucco
Fencimg: None
Fireplace: Gas, Living Room
Flooring: Ceramic Tile
Hot Tub: Yes
Laundry: Gas Dryer Hookup, Laundry Closet
Parcel#: 162-25-614-097
Parking: Assigned, Covered, Guest
Parking Notes: Assigned, Covered, Guest
Pets Allowed: Yes, Negotiable
Pool: Community
Swimming Pool: Yes
Utilities: Cable Available
Window: Blinds
Room Sizes
Living Room: 10 X 10
Dining Room: 8 X 8
Primary Bedroom: 10 X 10
Local Schools
High School: Chaparral
Middle School: Cannon Helen C.
Elementary School: French, Doris,French, Doris
Listed By / Shown By
Listed By
Agency Name: Dream Big Realty Group
Agent Name: Syuzanna Hakobyan
Agency Phone: 702-931-2223

Shown By
Agent Name: Lisa Beckes
Agent Phone: (702) 435-4900
Agency Title: Wardley Real Estate

"GLVAR MLS deems information realiable but not guaranteed."
Listing data compilation and photo(s) © 2026 Greater Las Vegas Association of REALTORS® MLS , All Rights Reserved.
Privacy Policy / DMCA Notice / ADA Accessibility


This site is hosted, designed and copyright
© 1994 - 2026 by
Delta Media Group, Inc. -- Patent Pending --
Agent License Information: S.0202137
3119 Key Largo Drive , Unit 101 | MLS# 2800836
This property located at 3119 Key Largo Drive , Unit 101, Las Vegas, NV 89120 is currently listed for rent with an asking price of $1,125 / Monthly. Search Las Vegas real estate on lisabeckes.wardleyre.com today.