
BEDS4
BATHS3 full 1 partial
SQUARE FEET4,010
MLS#2831038
STATUSActive
PROPERTY TYPERental - Single Family
SUBDIVISIONSummerlin Village 17A - Parcel D Phase 1
Property Description
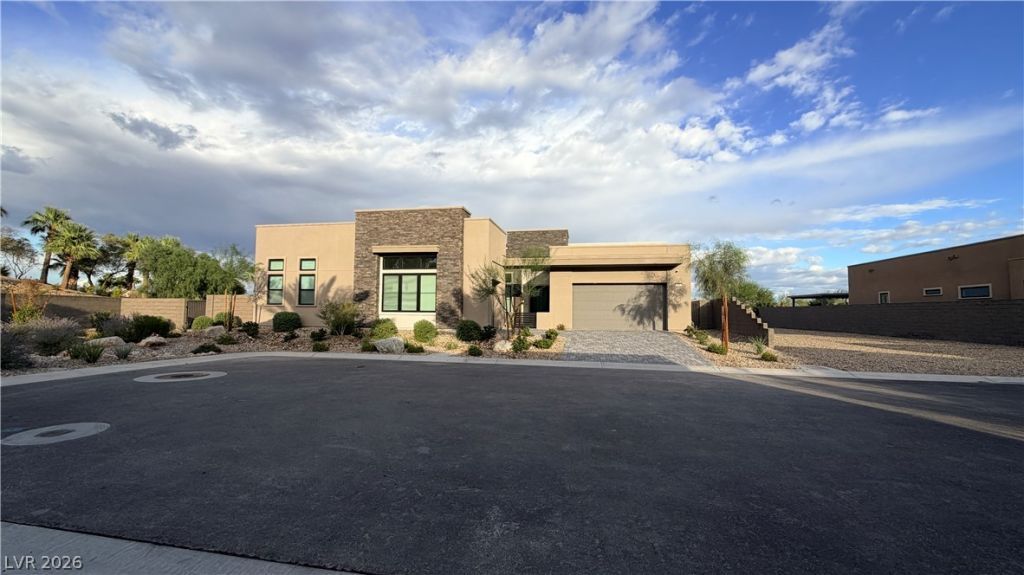
Luxury Living in Ascension | Brand-New Single-Story Home on an Oversized Private Lot: One of Ascension's finest rental opportunities! This brand-new, never-lived-in single-story residence offers 4,010 SF of exceptional living space, showcasing extensive high-end upgrades, custom finishes that go well beyond standard builder selections. Featuring 4 bedrms 3.5 bathrms , separate flex space ideal for a second family room, combines sophisticated design w/ spacious, functional living. Situated on an impressive 15,246SF (0.35-acre) lot at the end of a cul-de-sac, one of the largest lots in the community, w/ no rear or side neighbors, beautiful mountain views, exceptional privacy. The outdoor living space features a covered patio, a side yard w/ a putting green, a generously sized, low-maintenance backyard. The elegant great room features a fireplace & expansive multi-panel sliding glass doors that seamlessly connect indoor/outdoor living. The chef-inspired kitchen is a true showpiece, featuring a waterfall-edge island w/bar seating, professional-grade appliances, including a 48 professional range, speed oven/microwave/air fryer, 60 built-in refrigerator, professional canopy hood, a custom walk-in pantry. The luxurious primary suite offers a custom-designed walk-in closet, spa-inspired bathroom featuring a freestanding soaking tub & an oversized walk-in shower w/ floor-to-ceiling slab finishes. Additional highlights include a 3 car garage with epoxy flooring, laundry room w/ custom cabinetry, floating vanity cabinets throughout, a smart home package featuring a Nest doorbell ,thermostat. Residents of Ascension enjoy an impressive collection of community amenities, including a clubhouse, swimming pools, fitness center, event lawn, golf simulator room, basketball and pickleball courts, scenic walking trails.Conveniently located just minutes from Downtown Summerlin and approximately 25 minutes from the Las Vegas Strip and Harry Reid International Airport.Available now!
Property Features
Property Type: Rental - Single Family
Cooling: Central Air, Electric,2 Units
Fireplaces: 1
Garage: 3
Heating: Central, Gas, Multiple Heating Units
Home Style: One Story
Lot Size: 0.35 Acres
Roof Type: Tile
Stories: 1.0
Year Built: 2024
Amenities
Bathroom on Main Level
Bedroom on Main Level
Full Bath on Main Level
Primary Downstairs
Window Treatments
Courtyard
Patio
Private Yard
Feature Descriptions
Appliances: Built-In Gas Oven, Convection Oven, Double Oven, Dishwasher, ENERGY STAR Qualified Appliances, Disposal, Gas Oven, Gas Range, Gas Water Heater, Microwave, Refrigerator, Tankless Water Heater
Association Amenities: Fitness Center, Gated, Playground, Pickleball, Pool, Guard, Spa/Hot Tub
Community Features: Pool
Exterior: Frame, Stucco
Fencimg: Block, Back Yard
Fireplace: Gas, Great Room, Living Room
Flooring: Luxury Vinyl Plank
Hot Tub: Yes
Laundry: Cabinets, Gas Dryer Hookup, Main Level, Laundry Room, Sink
Lot: 1/4 to 1 Acre Lot, Corner Lot, Cul-De-Sac, Desert Landscaping, Landscaped, No Rear Neighbors, Trees
Parcel#: 164-24-315-011
Parking: Attached, Exterior Access Door, Epoxy Flooring, Garage, Garage Door Opener, Inside Entrance, Private
Parking Notes: Attached, Exterior Access Door, Epoxy Flooring, Garag
Patio/Porch: Covered, Patio
Pool: Community
Special View Info: Mountain(s)
Swimming Pool: Yes
Utilities: Cable Not Available
Room Sizes
Great Room: 20 X 24
Dining Room: 14 X 11
Den: 11 X 10
Bedroom 4: 13 X 13
Bedroom 3: 12 X 12
Bedroom 2: 12 X 11
Primary Bedroom: 17 X 14
Local Schools
High School: Durango
Middle School: Fertitta Frank & Victoria
Elementary School: Abston, Sandra B,Abston, Sandra B
Listed By / Shown By
Listed By
Agency Name: GRR Property and Management
Agent Name: Wai Y. Wong

Shown By
Agent Name: Lisa Beckes
Agent Phone: (702) 435-4900
Agency Title: Wardley Real Estate

"GLVAR MLS deems information realiable but not guaranteed."
Listing data compilation and photo(s) © 2026 Greater Las Vegas Association of REALTORS® MLS , All Rights Reserved.
Privacy Policy / DMCA Notice / ADA Accessibility


This site is hosted, designed and copyright
© 1994 - 2026 by
Delta Media Group, Inc. -- Patent Pending --
Agent License Information: S.0202137
4680 Outlook Peak Street | MLS# 2831038
This property located at 4680 Outlook Peak Street , Las Vegas, NV 89135 is currently listed for rent with an asking price of $11,000 / Monthly. Search Las Vegas real estate on lisabeckes.wardleyre.com today.