
BEDS3
BATHS2 full
SQUARE FEET1,620
MLS#2832321
STATUSActive
PROPERTY TYPEResidential - Single Family
SUBDIVISIONEl Encanto South
Property Description
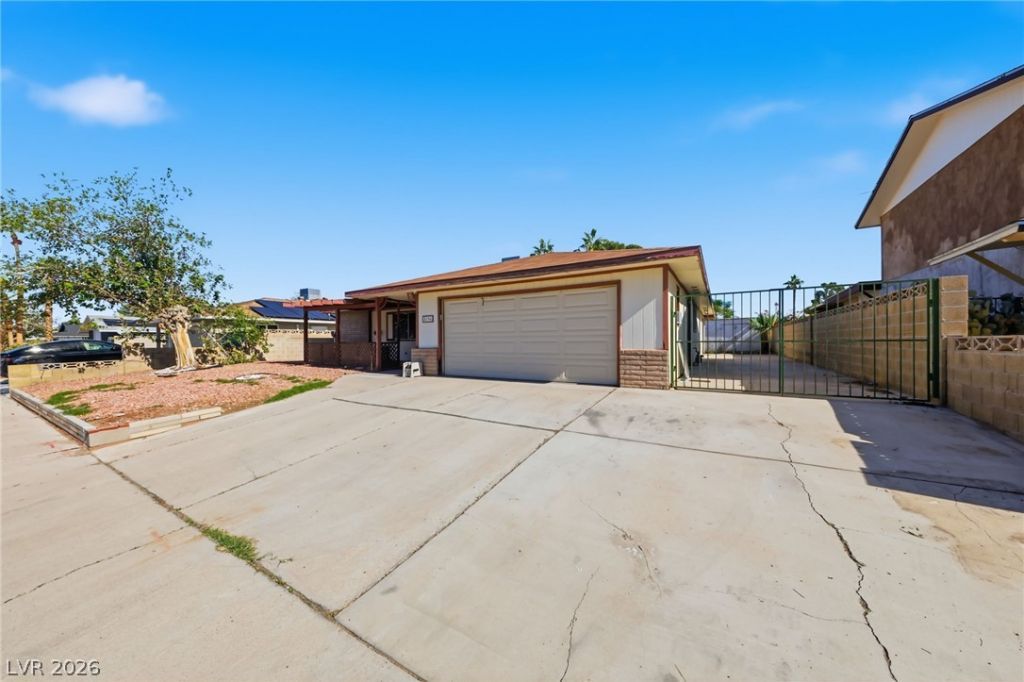
Brilliant Opportunity to own this Single Story, NO HOA home! Freshly updated with new paint, carpet, and tile flooring, this open-concept layout features a well-equipped kitchen with tile countertops, a double oven, and a dedicated cooktop.The primary and guest accommodations include 3 bedrooms with ceiling fans, 1 full bath, and a 3/4 bath. Exceptional exterior amenities feature gated RV parking, a front porch, a covered back patio in the backyard, a custom built-in permanent structure (perfect for a workshop/shed), a custom playhouse, an upgraded attic workspace, garage storage shelving, and a newer owned water softener. Located minutes from freeway access, major retail centers, Harry Reid International Airport, and the Las Vegas Strip; an absolute must see!
Property Features
Property Type: Residential - Single Family
Cooling: Central Air, Electric
Fireplaces: 1
Garage: 2
Heating: Central, Gas
Home Style: One Story
Lot Size: 0.16 Acres
Roof Type: Composition, Shingle
Stories: 1.0
Taxes: $1,513
Year Built: 1978
Amenities
Bathroom on Main Level
Bedroom on Main Level
Primary Downstairs
None
Porch
Patio
Private Yard
Shed
Feature Descriptions
Appliances: Built-In Gas Oven, Double Oven, Dishwasher, Disposal, Gas Range, Refrigerator, Water Softener Owned
Association Amenities: None
Exterior: Frame, Stucco
Fencimg: Block, Back Yard
Fireplace: Living Room, Wood Burning
Flooring: Carpet, Tile
Laundry: Gas Dryer Hookup, In Garage, Main Level
Lot: Cul-De-Sac, Desert Landscaping, Landscaped, Rocks, < 1/4 Acre
Parcel#: 161-29-214-024
Parking: Attached, Garage, Garage Door Opener, Inside Entrance, Open, Private, RV Potential, RV Gated, RV Access/Parking, RV Paved, Storage, Workshop in Garage
Parking Notes: Attached, Garage, Garage Door Opener, Inside Entrance
Patio/Porch: Covered, Patio, Porch
Sewer: Public Sewer
Utilities: Underground Utilities
Water: Public
Room Sizes
Dining Room: 15 X 14
Living Room: 15 X 14
Bedroom 3: 12 X 10
Bedroom 2: 12 X 10
Primary Bedroom: 17 X 14
Local Schools
High School: Del Sol HS
Middle School: Cannon Helen C.
Elementary School: Tomiyasu,Tomiyasu
Listed By / Shown By
Listed By
Agency Name: Local Realty
Agency Contact: (702) 686-0818
Agent Name: Deborah N. Medina

Shown By
Agent Name: Lisa Beckes
Agent Phone: (702) 435-4900
Agency Title: Wardley Real Estate

Estimate Your Payment
Estimated Payment
$ 1,729.37 per month $1,489.54 Principal & Interest $126.08 Property Tax $113.75 Homeowner's InsuranceChange Payment Information
"GLVAR MLS deems information realiable but not guaranteed."
Listing data compilation and photo(s) © 2026 Greater Las Vegas Association of REALTORS® MLS , All Rights Reserved.
Privacy Policy / DMCA Notice / ADA Accessibility


This site is hosted, designed and copyright
© 1994 - 2026 by
Delta Media Group, Inc. -- Patent Pending --
Agent License Information: S.0202137
5194 Merrill Circle | MLS# 2832321
This single family home located at 5194 Merrill Circle , Las Vegas, NV 89120 is currently listed for sale with an asking price of $389,999. This property was built in 1978 and has 3 bedrooms and 2 full baths with 1620 sq. ft. Merrill Circle is located in the El Encanto South subdivision. Search El Encanto South real estate on lisabeckes.wardleyre.com today.