
BEDS6
BATHS2 full 1 partial
SQUARE FEET3,472
MLS#2175083
STATUSActive
PROPERTY TYPEResidential - Single Family
SUBDIVISIONOLD FARM STATION
SCHOOLGranite
Property Description
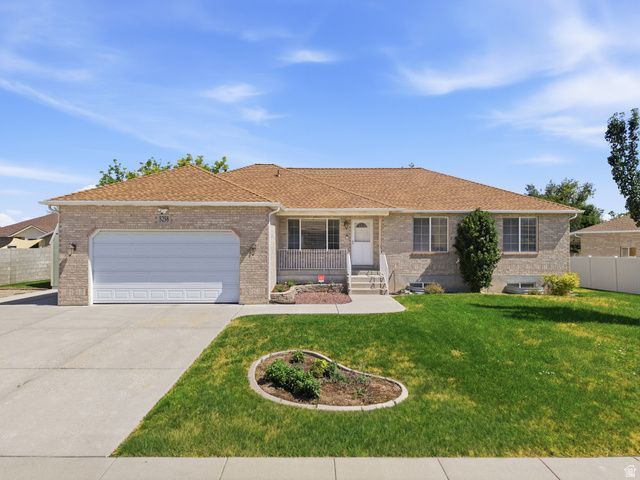
Open House Saturday, August 1st from 11am-1pm. One-owner, meticulously maintained 6-bed, 4-bath home with room to add sweat equity. Nearly 3,400 sq ft, 2-car garage, RV parking, spacious family room, and a true primary suite with walk-in closet and en-suite bath. The owners have already done the hard work for you - newer AC/furnace, brand new roof & gutters and freshly updated bathrooms throughout. 2-car garage and RV parking with peaceful backyard. The partially finished basement has lots of storage space as well as extra space to add rooms and add sweat equity. The home sits on a nice quiet street, yet is only2 miles from I-15 and I-215.
Property Features
Property Type: Residential - Single Family
Basement: Yes
Basement: Full
Cooling: Central Air
Fenced: Yes
Garage: 2 car attached
Heating: Gas: Central
Home Style: Rambler/Ranch
Lot Size: 0.23 Acres
Roof Type: Asphalt
Stories: 2.0
Taxes: $3,960
Year Built: 2000
Amenities
Bath: Sep. Tub/Shower
Closet: Walk-In
Disposal
Jetted Tub
Video Door Bell(s)
Video Camera(s)
Double Pane Windows
Out Buildings
Lighting
Porch: Open
Storm Doors
Patio: Open
Feature Descriptions
Appliances: Ceiling Fan, Dryer, Microwave, Refrigerator, Washer
Exclusions: Window Coverings
Exterior: Brick
Flooring: Carpet, Linoleum
Laundry: Electric Dryer Hookup
Lot: Curb & Gutter, Fenced: Part, Sprinkler: Auto-Full, Drip Irrigation: Auto-Part
Lot Dimensions: 0.0x0.0x0.0
Other Equipment: Storage Shed(s), Window Coverings
Outbuilding(s): Yes
Parcel#: 14-36-128-017
Parking: Parking: Uncovered, Rv Parking
Parking Notes: Parking: Uncovered, Rv Parking
Patio/Porch: Porch: Open, Patio: Open
Sewer: Sewer: Connected, Sewer: Public
Topography: Curb & Gutter, Fenced: Part, Sprinkler: Auto-Full, Drip Irrigation: Auto-Part
Utilities: Natural Gas Connected, Electricity Connected, Sewer Connected, Sewer: Public, Water Connected
Water: Culinary
Window: Blinds
Local Schools
High School: Hunter
Middle School: John F. Kennedy
Elementary School: Jackling
School District: Granite
Listed By / Shown By
Listed By
Agency Name: KW WESTFIELD
Shown By
Agent Name: Lisa Beckes
Agent Phone: (702) 435-4900
Agency Title: Wardley Real Estate

Estimate Your Payment
Estimated Payment
$ 2,878.81 per month $2,367.98 Principal & Interest $330.00 Property Tax $180.83 Homeowner's InsuranceChange Payment Information
Privacy Policy / DMCA Notice / ADA Accessibility


This site is hosted, designed and copyright
© 1994 - 2026 by
Delta Media Group, Inc. -- Patent Pending --
Agent License Information: S.0202137
5258 W Chester Rd | MLS# 2175083
This single family home located at 5258 W Chester Rd, West Valley City, UT 84120 is currently listed for sale with an asking price of $620,000. This property was built in 2000 and has 6 bedrooms and 2 full and 1 partial baths with 3472 sq. ft. W Chester Rd is located in the OLD FARM STATION subdivision within the Granite school district. Search OLD FARM STATION real estate on lisabeckes.wardleyre.com today.