
BEDS3
BATHS2 full
SQUARE FEET1,364
MLS#2801938
STATUSActive
PROPERTY TYPEResidential - Townhouse
SUBDIVISIONMajestic Point
Property Description
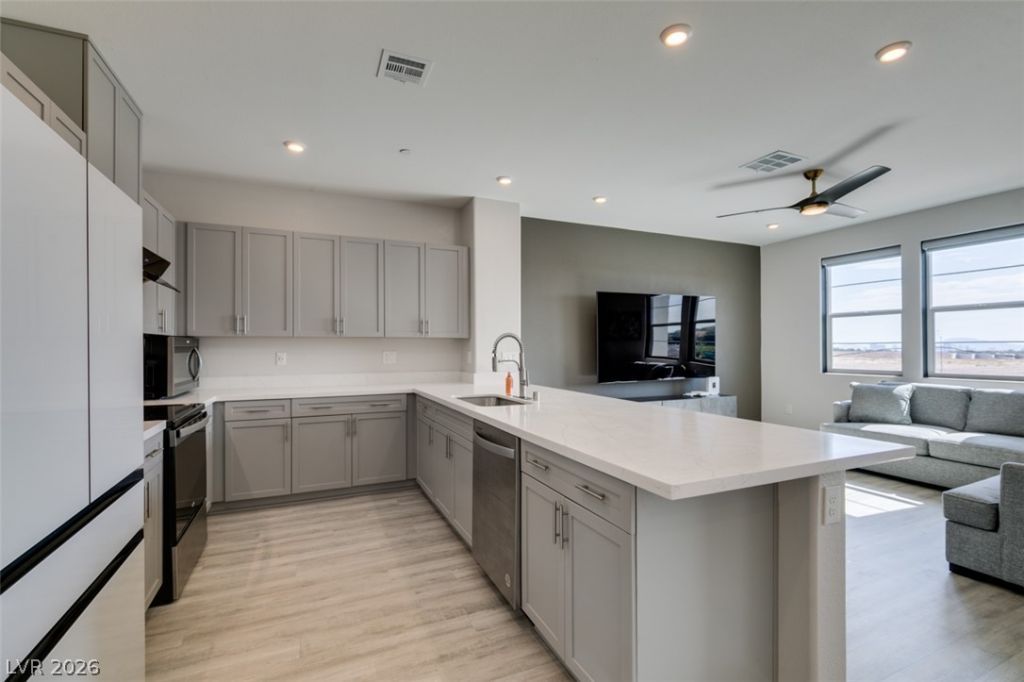
Like new and barely lived in, this beautifully maintained Bedford townhome is located in the highly desirable Southwest Las Vegas area. This 3-bedroom, 2-bath home offers 1,371 square feet of thoughtfully designed living space with the primary suite conveniently located downstairs. Upstairs, the open-concept living room, dining area, and modern kitchen feature Barley Belmont cabinetry, Simply White Quartz countertops, and access to a private balcony with stunning Las Vegas Strip views. Enjoy an unbeatable location just minutes from IKEA, the 215 Beltway, The Uncommons, Durango Casino & Resort, Life Time Fitness, and Costco. Built with Beazer Homes' energy-efficient design, this home offers modern comfort and low-maintenance living. High end appliances all included, two TV's and some furniture making this home move-in ready. Home comes with a water softener. Huge savings with solar included. Schedule your tour today!!
Property Features
Property Type: Residential - Townhouse
Cooling: Central Air, Electric
Garage: 2 car attached
Heating: Central, Electric
Home Style: One Story, Two Story
Lot Size: 0.03 Acres
Roof Type: Tile
Stories: 1.0
Taxes: $3,688
Year Built: 2024
Amenities
Bedroom on Main Level
Ceiling Fan(s)
Primary Downstairs
Window Treatments
Balcony
Feature Descriptions
Appliances: Built-In Electric Oven, Dryer, Dishwasher, Disposal, Microwave, Refrigerator, Washer
Fencimg: None
Flooring: Carpet, Luxury Vinyl Plank
HOA Fee: 145/ Monthly
Laundry: Electric Dryer Hookup, Main Level
Lot: Desert Landscaping, Landscaped, None
Parcel#: 163-29-816-065
Parking: Attached, Garage, Guest
Parking Notes: Attached, Garage, Guest
Patio/Porch: Balcony
Sewer: Public Sewer
Utilities: Electricity Available, Underground Utilities
Water: Public
Window: Double Pane Windows, Plantation Shutters
Room Sizes
Kitchen: 12 X 12
Bedroom 3: 10 X 11
Bedroom 2: 10 X 11
Primary Bedroom: 14 X 11
Local Schools
High School: Durango
Middle School: Sawyer Grant
Elementary School: Rogers, Lucille S.,Rogers, Lucille S.
Listed By / Shown By
Listed By
Agency Name: Huntington & Ellis, A Real Est
Agency Contact: (702) 580-6420
Agent Name: Liza Oraha

Shown By
Agent Name: Lisa Beckes
Agent Phone: (702) 435-4900
Agency Title: Wardley Real Estate

Estimate Your Payment
Estimated Payment
$ 2,132.20 per month $1,695.40 Principal & Interest $307.33 Property Tax $129.47 Homeowner's InsuranceChange Payment Information
"GLVAR MLS deems information realiable but not guaranteed."
Listing data compilation and photo(s) © 2026 Greater Las Vegas Association of REALTORS® MLS , All Rights Reserved.
Privacy Policy / DMCA Notice / ADA Accessibility


This site is hosted, designed and copyright
© 1994 - 2026 by
Delta Media Group, Inc. -- Patent Pending --
Agent License Information: S.0202137
5618 Beguiling Falls Street | MLS# 2801938
This townhouse located at 5618 Beguiling Falls Street, Las Vegas, NV 89148 is currently listed for sale with an asking price of $443,900. This property was built in 2024 and has 3 bedrooms and 2 full baths with 1364 sq. ft. Beguiling Falls Street is located in the Majestic Point subdivision. Search Majestic Point real estate on lisabeckes.wardleyre.com today.