
BEDS4
BATHS2 full 1 partial
SQUARE FEET2,767
MLS#2826226
STATUSActive
PROPERTY TYPEResidential - Single Family
SUBDIVISIONBlm 270 Parcel D
Property Description
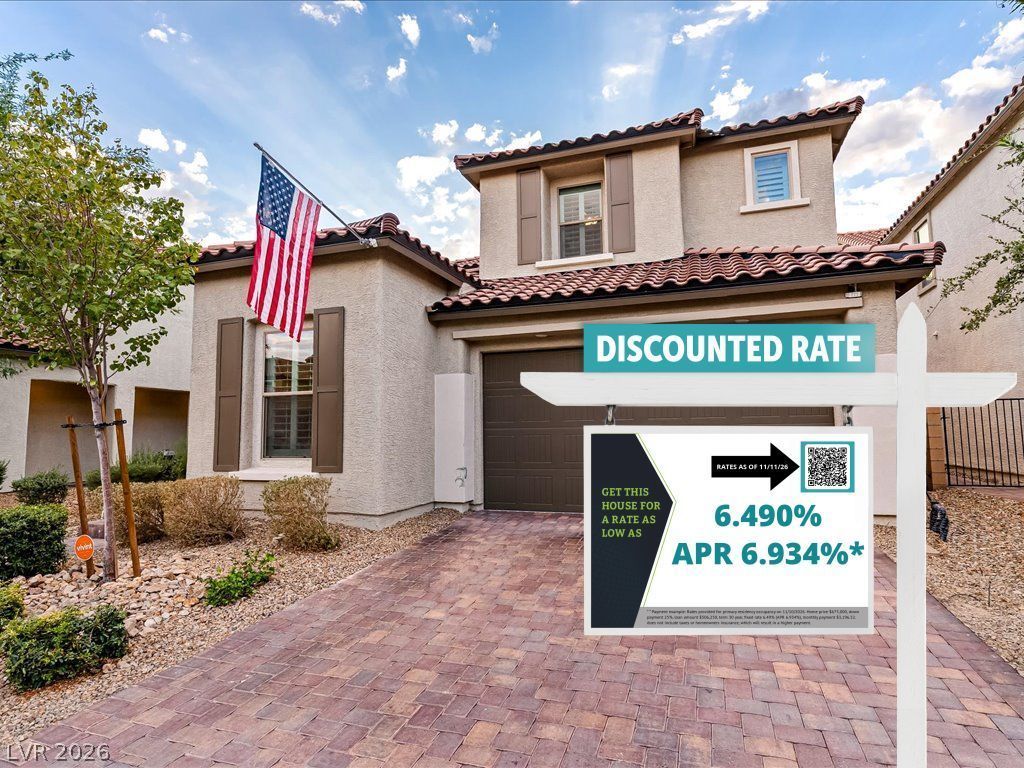
***This house comes with a REDUCED RATE as low as 6.49% (APR 6.934%) as of 11/10/2026 through List & Lock™. This is a seller paid rate-buydown that reduces the buyer’s interest rate and monthly payment. Terms apply, see disclosures for more information.*** Welcome to this beautifully appointed home in the gated community of Valridge in Northwest Las Vegas. Built in 2022 and offered by its original owners, this home features 4 bedrooms, 3 bathrooms, a loft, and 2,767 sq ft on a 5,662 sq ft lot, plus a tandem 3-car garage.A paver driveway and desert landscaping welcome you inside, where plantation shutters, main-level tile flooring, and natural light create an inviting atmosphere. The spacious living room connects to the kitchen, while a separate dining area provides room for everyday meals and gatherings.The kitchen features rich dark cabinetry, light countertops, stainless steel appliances, a sleek range hood, and a generous island with pendant lighting. Ample cabinet and counter space make cooking and entertaining easy. A downstairs bedroom offers flexibility for guests or a home office, with a convenient half bath nearby.Upstairs, carpeting and a spacious loft provide room for movie nights, games, or a second living area. The primary suite offers two separate walk-in closets and a private bath with dual sinks, a soaking tub, and a separate glass-enclosed shower. An upstairs laundry room adds convenience.The backyard features green grass, a mature shade tree, and inviting gathering spaces. Cool off in the above-ground pool, dine beneath the covered paver patio with a ceiling fan, or relax in the separate seating area under string lights. With modern finishes and flexible indoor and outdoor spaces, this Valridge home blends style and comfort.
Upcoming Open Houses
Open House Saturday November 14th, 11:00am - 4:00pm
Open House Sunday November 15th, 11:00am - 4:00pm
Property Features
Property Type: Residential - Single Family
Cooling: Central Air, Electric
Garage: 3
Heating: Central, Gas
Home Style: Two Story
Lot Size: 0.13 Acres
Roof Type: Tile
Stories: 2.0
Taxes: $6,806
Year Built: 2022
Amenities
Bathroom on Main Level
Bedroom on Main Level
Ceiling Fan(s)
Window Treatments
Patio
Private Yard
Irrigation Sprinklers
Feature Descriptions
Appliances: Built-In Gas Oven, Convection Oven, Dryer, Dishwasher, Gas Cooktop, Disposal, Gas Water Heater, Microwave, Refrigerator, Washer
Association Amenities: Gated
Days on Site: 30
Fencimg: Block, Back Yard
Flooring: Carpet, Ceramic Tile, Tile
HOA Fee: 55/ Monthly
Laundry: Gas Dryer Hookup, Laundry Room, Upper Level
Lot: Back Yard, Drip Irrigation/Bubblers, Desert Landscaping, Sprinklers In Rear, Landscaped, < 1/4 Acre
Parcel#: 126-23-811-131
Parking: Garage, Inside Entrance, Private, Tandem
Parking Notes: Garage, Inside Entrance, Private, Tandem
Patio/Porch: Covered, Patio
Pool: Above Ground
Sewer: Public Sewer
Special View Info: Mountain(s)
Swimming Pool: Yes
Utilities: Underground Utilities
Water: Public
Window: Plantation Shutters
Room Sizes
Loft: 14 X 16
Dining Room: 15 X 14
Family Room: 17 X 13
Bedroom 4: 16 X 9
Bedroom 3: 11 X 10
Bedroom 2: 11 X 10
Primary Bedroom: 17 X 18
Local Schools
High School: Centennial
Middle School: Escobedo Edmundo
Elementary School: Darnell, Marshall C,Darnell, Marshall C
Listed By / Shown By
Listed By
Agency Name: Compass Realty & Management
Agency Contact: (626) 390-0008
Agent Name: Sevak Grigor

Shown By
Agent Name: Lisa Beckes
Agent Phone: (702) 435-4900
Agency Title: Wardley Real Estate

Estimate Your Payment
Estimated Payment
$ 3,342.08 per month $2,578.04 Principal & Interest $567.17 Property Tax $196.88 Homeowner's InsuranceChange Payment Information
"GLVAR MLS deems information realiable but not guaranteed."
Listing data compilation and photo(s) © 2026 Greater Las Vegas Association of REALTORS® MLS , All Rights Reserved.
Privacy Policy / DMCA Notice / ADA Accessibility


This site is hosted, designed and copyright
© 1994 - 2026 by
Delta Media Group, Inc. -- Patent Pending --
Agent License Information: S.0202137
6521 Castalnova Bend Drive | MLS# 2826226
This single family home located at 6521 Castalnova Bend Drive, Las Vegas, NV 89166 is currently listed for sale with an asking price of $675,000. This property was built in 2022 and has 4 bedrooms and 2 full and 1 partial baths with 2767 sq. ft. Castalnova Bend Drive is located in the Blm 270 Parcel D subdivision. Search Blm 270 Parcel D real estate on lisabeckes.wardleyre.com today.