
BEDS4
BATHS3 full 1 partial
SQUARE FEET3,255
MLS#2830674
STATUSActive
PROPERTY TYPEResidential - Single Family
SUBDIVISIONSummerlin Village 24 - Parcel 1
Property Description
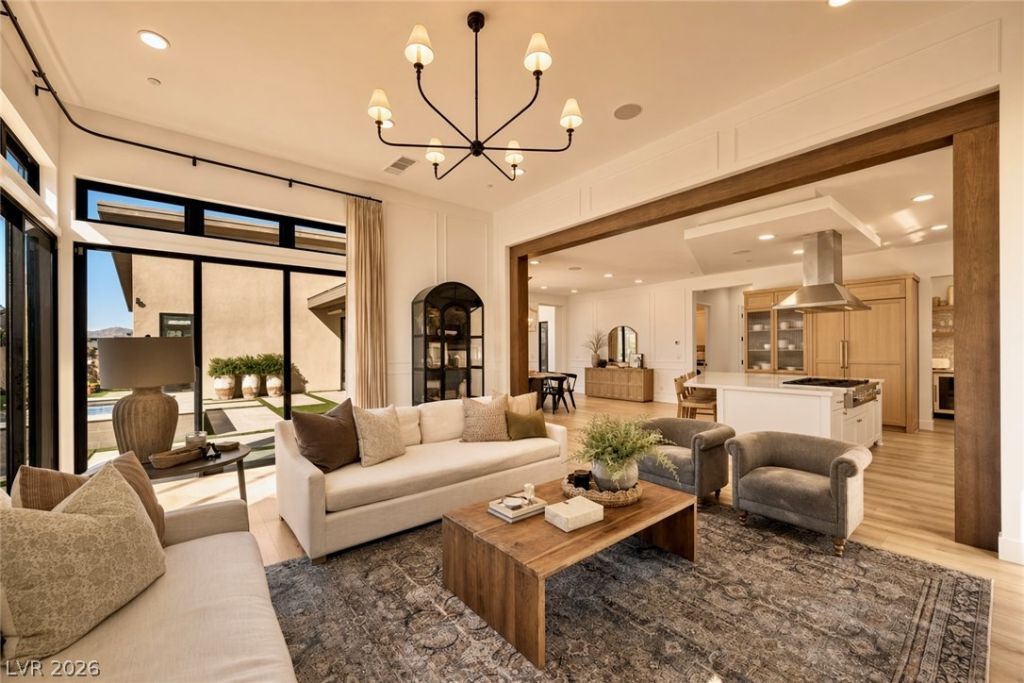
An Architectural Masterpiece in Prestigious West Summerlin. Built in 2022 and showcasing over $500,000 in meticulously curated designer upgrades, this extraordinary single-story estate is nestled within the exclusive Sandalwood enclave of West Summerlin (89138). A dramatic custom European glass pivot entry opens to sophisticated interiors featuring exquisite rift white oak millwork, bespoke cabinetry, and refined architectural details throughout. The chef-inspired kitchen and butler’s pantry offer premium appliances, dual ovens, wine refrigeration, and exceptional functionality for elevated entertaining. Featuring four luxurious bedrooms plus a private den, the residence boasts custom-designed closets and impeccable craftsmanship at every turn. Dramatic floor-to-ceiling fireplaces create stunning focal points in both the great room and primary suite. Expansive pocketing glass doors seamlessly connect the interiors to a breathtaking Tuscan-inspired outdoor oasis featuring an oversized spa, built-in BBQ, intimate fire-pit lounge, and lush, mature landscaping. A remarkable fusion of modern architecture, timeless elegance, and resort-style living, this one-of-a-kind estate delivers an exceptional luxury lifestyle in one of Summerlin’s most coveted communities.
Property Features
Property Type: Residential - Single Family
Cooling: Central Air, Electric,2 Units
Fireplaces: 2
Garage: 3
Heating: Central, Gas, Multiple Heating Units
Home Style: One Story
Lot Size: 0.25 Acres
Roof Type: Pitched, Tile
Stories: 1.0
Taxes: $11,449
Year Built: 2022
Amenities
Bathroom on Main Level
Bedroom on Main Level
Full Bath on Main Level
Primary Downstairs
Window Treatments
Built-in Barbecue
Barbecue
Courtyard
Deck
Handicap Accessible
Patio
Private Yard
Irrigation Sprinklers
Feature Descriptions
Appliances: Built-In Gas Oven, Convection Oven, Double Oven, Dryer, Dishwasher, Electric Range, Gas Cooktop, Disposal, Microwave, Refrigerator, Water Softener Owned, Tankless Water Heater, Water Purifier, Wine Refrigerator, Washer
Association Amenities: Gated, Barbecue
Days on Site: 1
Exterior: Frame, Stucco
Fencimg: Block, Back Yard
Fireplace: Bedroom, Electric, Family Room, Primary Bedroom
Flooring: Luxury Vinyl Plank
HOA Fee: 132/ Monthly
Hot Tub: Yes
Laundry: Cabinets, Electric Dryer Hookup, Gas Dryer Hookup, Main Level, Laundry Room, Sink
Lot: 1/4 to 1 Acre Lot, Drip Irrigation/Bubblers, Desert Landscaping, Landscaped, Rocks, Synthetic Grass, Trees
Parcel#: 137-33-716-020
Parking: Attached, Finished Garage, Garage, Garage Door Opener, Private
Parking Notes: Attached, Finished Garage, Garage, Garage Door Opener
Patio/Porch: Covered, Deck, Patio
Pool: Heated, In Ground, Private, Pool/Spa Combo, Waterfall
Sewer: Public Sewer
Spa: Yes
Spa: In Ground, Outdoor Hot Tub
Special View Info: Mountain(s)
Swimming Pool: Yes
Utilities: Cable Available, Underground Utilities
Water: Public
Window: Blinds, Double Pane Windows, Drapes, Low-Emissivity Windows, Window Treatments
Room Sizes
Bedroom 4: 14 X 15
Bedroom 3: 13 X 12
Bedroom 2: 16 X 15
Primary Bedroom: 18 X 17
Local Schools
High School: Palo Verde
Middle School: Rogich Sig
Elementary School: Vassiliadis, Billy & Rosemary,Vassiliadi
Listed By / Shown By
Listed By
Agency Name: SMG Realty
Agency Contact: 702-382-1664
Agent Name: Peter J. Arroyo

Shown By
Agent Name: Lisa Beckes
Agent Phone: (702) 435-4900
Agency Title: Wardley Real Estate

Estimate Your Payment
Estimated Payment
$ 11,539.88 per month $9,834.76 Principal & Interest $954.08 Property Tax $751.04 Homeowner's InsuranceChange Payment Information
"GLVAR MLS deems information realiable but not guaranteed."
Listing data compilation and photo(s) © 2026 Greater Las Vegas Association of REALTORS® MLS , All Rights Reserved.
Privacy Policy / DMCA Notice / ADA Accessibility


This site is hosted, designed and copyright
© 1994 - 2026 by
Delta Media Group, Inc. -- Patent Pending --
Agent License Information: S.0202137
779 Bolide Street | MLS# 2830674
This single family home located at 779 Bolide Street , Las Vegas, NV 89138 is currently listed for sale with an asking price of $2,575,000. This property was built in 2022 and has 4 bedrooms and 3 full and 1 partial baths with 3255 sq. ft. Bolide Street is located in the Summerlin Village 24 - Parcel 1 subdivision. Search Summerlin Village 24 - Parcel 1 real estate on lisabeckes.wardleyre.com today.