
BEDS5
BATHS3 full
SQUARE FEET2,203
MLS#2801765
STATUSActive
PROPERTY TYPERental - Single Family
SUBDIVISIONBuffalo Mesa Verde
Property Description
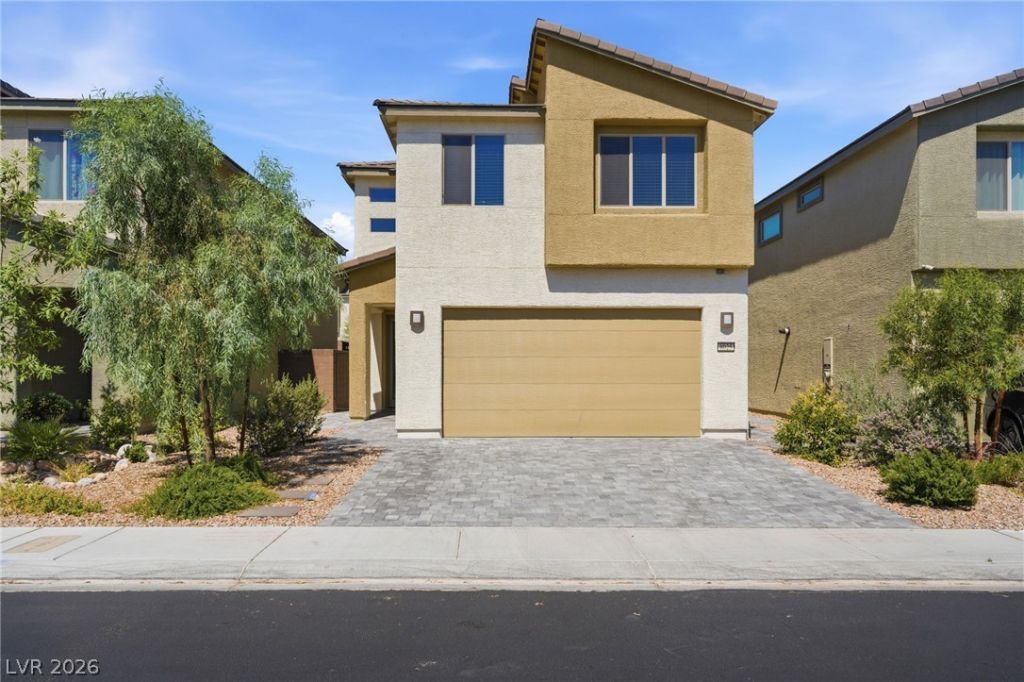
Discover an exceptional living experience in this beautifully appointed residence, offering both comfort and sophistication in a highly sought-after Las Vegas neighborhood. This stunning two-story home provides ample space for relaxation and entertaining, perfectly blending indoor elegance with appealing outdoor areas. Step inside to find a welcoming interior featuring five generously sized bedrooms and three full bathrooms, designed to accommodate a dynamic lifestyle. Thoughtful details such as blinds and ceiling fans enhance comfort throughout the home, ensuring a pleasant atmosphere in every season. The kitchen is equipped with a microwave, catering to everyday culinary needs. Outside, the property extends its charm with a covered patio and an additional patio, creating ideal settings for al fresco dining or simply unwinding in the fresh air. The home sits on a substantial lot, offering a sense of openness and privacy. Situated in a desirable area, this address provides convenient access to local amenities and the vibrant Las Vegas scene, making it a perfect place to call home.
Property Features
Property Type: Rental - Single Family
Cooling: Central Air, Electric
Garage: 2 car attached
Heating: Central, Gas
Home Style: Two Story
Lot Size: 0.08 Acres
Roof Type: Tile
Stories: 2.0
Year Built: 2023
Amenities
Bedroom on Main Level
Ceiling Fan(s)
Window Treatments
Feature Descriptions
Appliances: Dishwasher, Disposal, Gas Range, Microwave, Refrigerator
Days on Site: 1
Exterior: Frame, Stucco
Fencimg: Block, Back Yard
Flooring: Carpet, Ceramic Tile, Tile
Laundry: Gas Dryer Hookup, Laundry Room, Upper Level
Parcel#: 176-09-810-093
Parking: Attached, Garage, Garage Door Opener, Inside Entrance, Private
Parking Notes: Attached, Garage, Garage Door Opener, Inside Entrance
Pets Allowed: No
Utilities: Cable Available
Window: Blinds
Room Sizes
Loft: 11 X 10
Bedroom 5: 11 X 10
Bedroom 4: 12 X 11
Bedroom 3: 12 X 11
Bedroom 2: 12 X 11
Primary Bedroom: 15 X 14
Local Schools
High School: Sierra Vista High
Middle School: Canarelli Lawrence & Heidi
Elementary School: Steele, Judith D.,Steele, Judith D.
Listed By / Shown By
Listed By
Agency Name: Century 21 1st Priority Realty
Agency Contact: 702-835-8855
Agent Name: Duc M. Lu

Shown By
Agent Name: Lisa Beckes
Agent Phone: (702) 435-4900
Agency Title: Wardley Real Estate

"GLVAR MLS deems information realiable but not guaranteed."
Listing data compilation and photo(s) © 2026 Greater Las Vegas Association of REALTORS® MLS , All Rights Reserved.
Privacy Policy / DMCA Notice / ADA Accessibility


This site is hosted, designed and copyright
© 1994 - 2026 by
Delta Media Group, Inc. -- Patent Pending --
Agent License Information: S.0202137
8025 Texas Hills Street | MLS# 2801765
This property located at 8025 Texas Hills Street , Las Vegas, NV 89113 is currently listed for rent with an asking price of $2,600 / Monthly. Search Las Vegas real estate on lisabeckes.wardleyre.com today.