
BEDS3
BATHS2 full 1 partial
SQUARE FEET1,778
MLS#2801564
STATUSActive
PROPERTY TYPERental - Single Family
SUBDIVISIONWineridge Village-Phase 1
Property Description
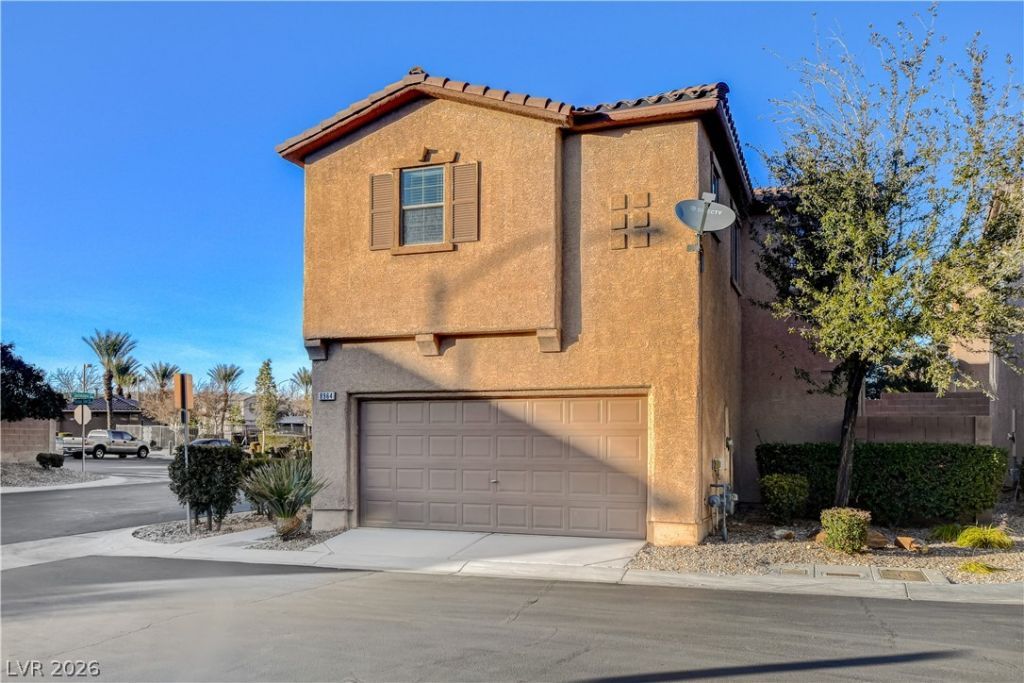
Can you imaging yourself living in this spacious 3 bedrooms single family house? House is freshly painted. Two kitchen pantries with a freestanding fireplace between living and dining areas. Tile downstairs and in the upstairs laundry and all bathrooms. Half bath downstairs. Newly installed carpet. Large side yard ready to make your own. Located in a gated community in SW, nearby shopping and schools. Conveniently located across pool on a corner lot.
Property Features
Property Type: Rental - Single Family
Cooling: Central Air, Electric
Fireplaces: 1
Garage: 2 car attached
Heating: Central, Gas
Home Style: Two Story
Lot Size: 0.07 Acres
Roof Type: Tile
Stories: 2.0
Year Built: 2006
Amenities
Window Treatments
Feature Descriptions
Appliances: Dryer, Dishwasher, Electric Water Heater, Disposal, Gas Oven, Gas Range, Microwave, Refrigerator, Washer/Dryer, Washer/DryerAllInOne, Washer
Association Amenities: Gated, Park, Pool
Community Features: Pool
Days on Site: 5
Exterior: Block, Stucco
Fencimg: Block, Back Yard
Fireplace: Gas, Living Room
Flooring: Carpet, Tile
Laundry: Gas Dryer Hookup, Upper Level
Lot: < 1/4 Acre
Parcel#: 176-20-510-016
Parking: Attached, Garage, Private
Parking Notes: Attached, Garage, Private
Pets Allowed: Yes
Pool: Community
Sewer: Public Sewer
Special View Info: None
Swimming Pool: Yes
Utilities: Cable Available, Underground Utilities
Window: Blinds
Room Sizes
Loft: 14 X 14
Living Room: 14 X 13
Dining Room: 13 X 12
Bedroom 3: 13 X 11
Bedroom 2: 11 X 10
Primary Bedroom: 13 X 13
Local Schools
High School: Sierra Vista High
Middle School: Faiss, Wilbur & Theresa
Elementary School: Snyder, Don and Dee,Snyder, Don and Dee
Listed By / Shown By
Listed By
Agency Name: Vertex Realty & Property Manag
Agency Contact: 702-916-3512
Agent Name: Wan Y. Deng

Shown By
Agent Name: Lisa Beckes
Agent Phone: (702) 435-4900
Agency Title: Wardley Real Estate

"GLVAR MLS deems information realiable but not guaranteed."
Listing data compilation and photo(s) © 2026 Greater Las Vegas Association of REALTORS® MLS , All Rights Reserved.
Privacy Policy / DMCA Notice / ADA Accessibility


This site is hosted, designed and copyright
© 1994 - 2026 by
Delta Media Group, Inc. -- Patent Pending --
Agent License Information: S.0202137
8964 Salvatore Street | MLS# 2801564
This property located at 8964 Salvatore Street, Las Vegas, NV 89148 is currently listed for rent with an asking price of $2,000 / Monthly. Search Las Vegas real estate on lisabeckes.wardleyre.com today.