
BEDS3
BATHS2 full
SQUARE FEET1,234
MLS#2802851
STATUSActive
PROPERTY TYPEResidential - Townhouse
SUBDIVISIONFort Apache Ranch Amd
Property Description
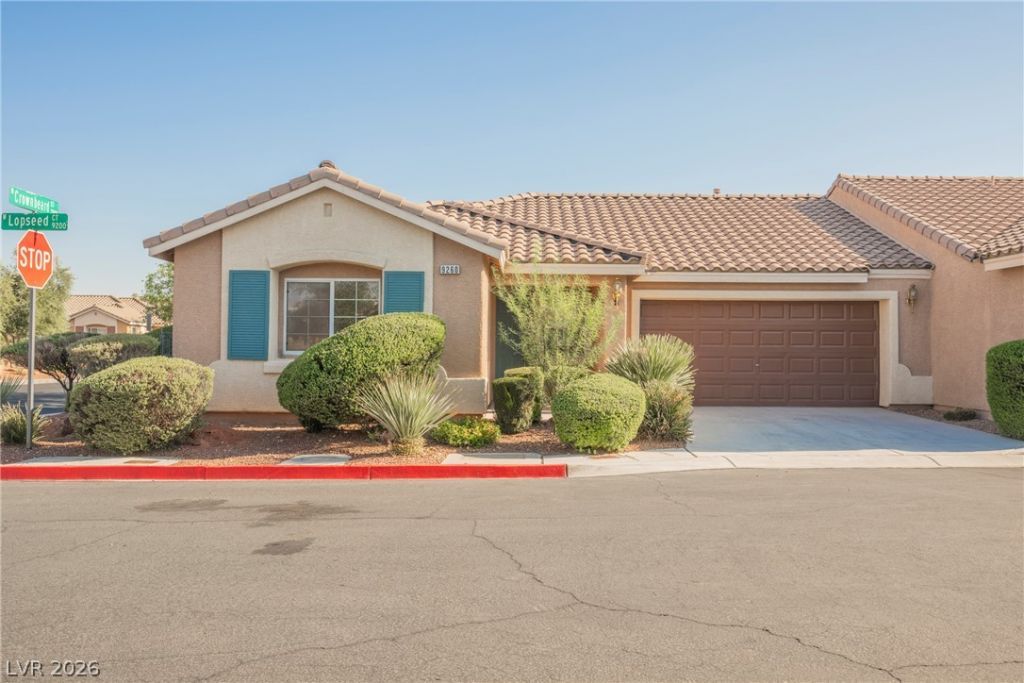
Welcome home to this beautifully maintained 3-bedroom, 2-bath townhouse tucked inside a secure gated community. Freshly painted throughout, this home feels bright, clean, and move-in ready from the moment you step inside. The open living area features durable, stylish LVP flooring that flows seamlessly through the main living spaces, while plush carpet in the bedrooms adds warmth and comfort. The kitchen is a true highlight, showcasing a full stainless steel appliance package that's perfect for everyday cooking and entertaining alike. Step outside to your own cozy backyard?an inviting private retreat ideal for relaxing evenings, morning coffee, or weekend gatherings. With its thoughtful updates, low-maintenance living, and the added peace of mind that comes with a gated community, this townhouse offers the perfect blend of comfort, style, and convenience. Don't miss your chance to make it yours!
Property Features
Property Type: Residential - Townhouse
Cooling: Central Air, Electric
Garage: 2 car attached
Heating: Central, Gas
Home Style: One Story
Lot Size: 0.07 Acres
Roof Type: Tile
Stories: 1.0
Taxes: $1,922
Year Built: 2008
Amenities
Bedroom on Main Level
Primary Downstairs
None
Patio
Feature Descriptions
Appliances: Dryer, Dishwasher, Disposal, Gas Range, Microwave, Refrigerator, Washer
Association Amenities: Gated
Days on Site: 1
Fencimg: Back Yard, Vinyl
Flooring: Carpet, Luxury Vinyl Plank, Tile
HOA Fee: 74/ Monthly
Laundry: Gas Dryer Hookup, Laundry Room
Lot: Desert Landscaping, Landscaped, < 1/4 Acre
Parcel#: 125-18-514-114
Parking: Attached, Garage, Private
Parking Notes: Attached, Garage, Private
Patio/Porch: Patio
Sewer: Public Sewer
Utilities: Underground Utilities
Water: Public
Room Sizes
Primary Bathroom: 10 X 9
Kitchen: 11 X 12
Living Room: 19 X 11
Bedroom 3: 9 X 13
Bedroom 2: 10 X 9
Primary Bedroom: 11 X 14
Local Schools
High School: Arbor View
Middle School: Escobedo Edmundo
Elementary School: Thompson, Sandra Lee,Thompson, Sandra Le
Listed By / Shown By
Listed By
Agency Name: Wedgewood Homes Realty, LLC
Agency Contact: 702-803-3435
Agent Name: Brianna Haworth

Shown By
Agent Name: Lisa Beckes
Agent Phone: (702) 435-4900
Agency Title: Wardley Real Estate

Estimate Your Payment
Estimated Payment
$ 1,639.71 per month $1,374.57 Principal & Interest $160.17 Property Tax $104.97 Homeowner's InsuranceChange Payment Information
"GLVAR MLS deems information realiable but not guaranteed."
Listing data compilation and photo(s) © 2026 Greater Las Vegas Association of REALTORS® MLS , All Rights Reserved.
Privacy Policy / DMCA Notice / ADA Accessibility


This site is hosted, designed and copyright
© 1994 - 2026 by
Delta Media Group, Inc. -- Patent Pending --
Agent License Information: S.0202137
9260 Lopseed Court | MLS# 2802851
This townhouse located at 9260 Lopseed Court , Las Vegas, NV 89149 is currently listed for sale with an asking price of $359,900. This property was built in 2008 and has 3 bedrooms and 2 full baths with 1234 sq. ft. Lopseed Court is located in the Fort Apache Ranch Amd subdivision. Search Fort Apache Ranch Amd real estate on lisabeckes.wardleyre.com today.