
BEDS4
BATHS2 full 1 partial
SQUARE FEET2,655
MLS#2801625
STATUSActive
PROPERTY TYPEResidential - Single Family
SUBDIVISIONBluffs
Property Description
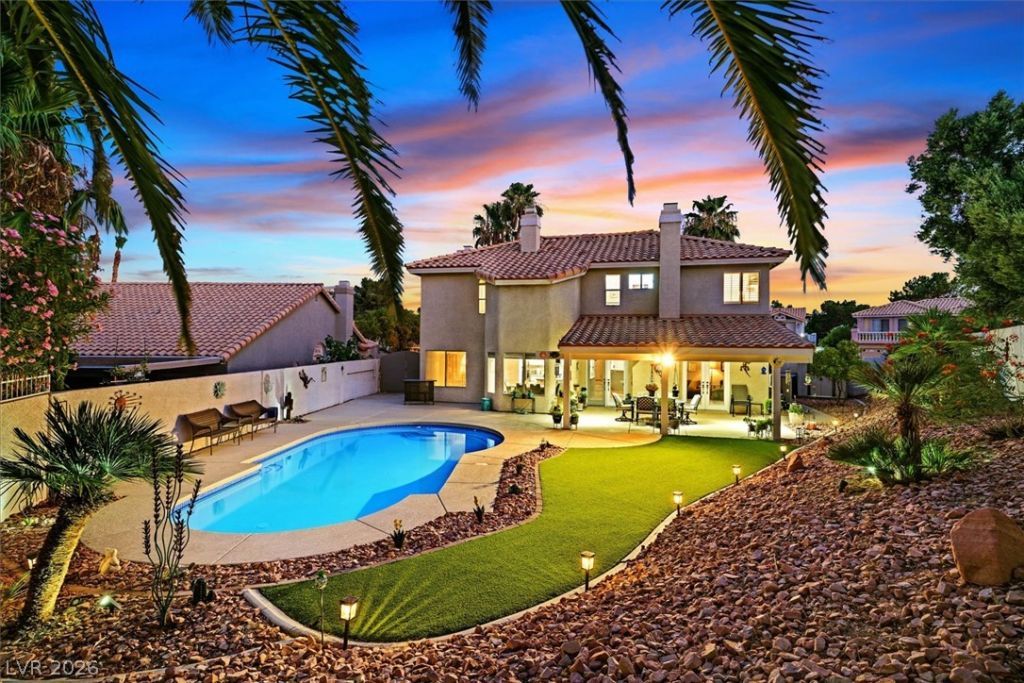
GORGEOUS!! EMACULATE Home located in the desirable area THE LAKES. GREAT LOCATION...Convenient distance to parks, lakes, shopping, restaurants and many Summerlin amenities. One of the LARGEST LOTS in the community! Beautifully & meticulously FULLY LANDSCAPED yard with a LARGE Self Cleaning POOL & huge PATIO perfect for relaxing & entertaining. NEW 2019-2022 HVAC SYSTEM, RV PARKING/extra parking, mature trees & easy care turf makes this home a must see. This inviting home has a LOVELY UPGRADED KITCHEN AND UPGRADED BATHROOMS. Appealing OPEN FLOORPLAN opens to a welcoming family room, dining room and formal living room...All with views of the stunning outdoor living space. Cozy FIREPLACES adorn both the family room and formal living room. 4 Large sized bedrooms and 3 bathrooms. The primary will impress you with its unusual size, 3 way fireplace and luxurious suite. Bright with vaulted ceilings, abundant light and space...this is an exceptional home that shows pride of ownership.
Property Features
Property Type: Residential - Single Family
Cooling: Central Air, Electric
Fireplaces: 3
Garage: 2 car attached
Heating: Central, Electric, Multiple Heating Units
Home Style: Two Story
Lot Size: 0.20 Acres
Roof Type: Tile
Stories: 2.0
Taxes: $3,985
Year Built: 1989
Amenities
Ceiling Fan(s)
Window Treatments
Balcony
Handicap Accessible
Patio
Private Yard
Sprinkler/Irrigation
Feature Descriptions
Appliances: Dryer, Dishwasher, Disposal, Gas Range, Gas Water Heater, Microwave, Refrigerator, Washer
Association Amenities: Park
Days on Site: 2
Fencimg: Block, Back Yard
Fireplace: Bath, Family Room, Gas, Living Room
Flooring: Carpet, Laminate, Tile
HOA Fee: 34/ Monthly
Laundry: Electric Dryer Hookup, Gas Dryer Hookup, Main Level, Laundry Room
Lot: Drip Irrigation/Bubblers, Desert Landscaping, Landscaped, Rocks, Synthetic Grass, Trees, < 1/4 Acre
Parcel#: 163-07-512-029
Parking: Attached, Garage, Garage Door Opener, Inside Entrance, Private, RV Potential, RV Gated, RV Access/Parking, Storage
Parking Notes: Attached, Garage, Garage Door Opener, Inside Entrance
Patio/Porch: Balcony, Covered, Patio
Pool: In Ground, Private
Sewer: Public Sewer
Swimming Pool: Yes
Utilities: Underground Utilities
Water: Public
Window: Blinds, Double Pane Windows, Plantation Shutters
Room Sizes
Living Room: 18 X 15
Family Room: 18 X 14
Dining Room: 12 X 10
Bedroom 4: 14 X 10
Bedroom 3: 14 X 10
Bedroom 2: 18 X 12
Primary Bedroom: 18 X 15
Local Schools
High School: Bonanza
Middle School: Lawrence
Elementary School: Christensen, MJ,Christensen, MJ
Listed By / Shown By
Listed By
Agency Name: Simply Vegas
Agency Contact: (702) 994-3161
Agent Name: Diane Hintz

Shown By
Agent Name: Lisa Beckes
Agent Phone: (702) 435-4900
Agency Title: Wardley Real Estate

Estimate Your Payment
Estimated Payment
$ 2,963.12 per month $2,444.37 Principal & Interest $332.08 Property Tax $186.67 Homeowner's InsuranceChange Payment Information
"GLVAR MLS deems information realiable but not guaranteed."
Listing data compilation and photo(s) © 2026 Greater Las Vegas Association of REALTORS® MLS , All Rights Reserved.
Privacy Policy / DMCA Notice / ADA Accessibility


This site is hosted, designed and copyright
© 1994 - 2026 by
Delta Media Group, Inc. -- Patent Pending --
Agent License Information: S.0202137
9408 Hollycrest Drive | MLS# 2801625
This single family home located at 9408 Hollycrest Drive , Las Vegas, NV 89117 is currently listed for sale with an asking price of $640,000. This property was built in 1989 and has 4 bedrooms and 2 full and 1 partial baths with 2655 sq. ft. Hollycrest Drive is located in the Bluffs subdivision. Search Bluffs real estate on lisabeckes.wardleyre.com today.